
About The Oasis
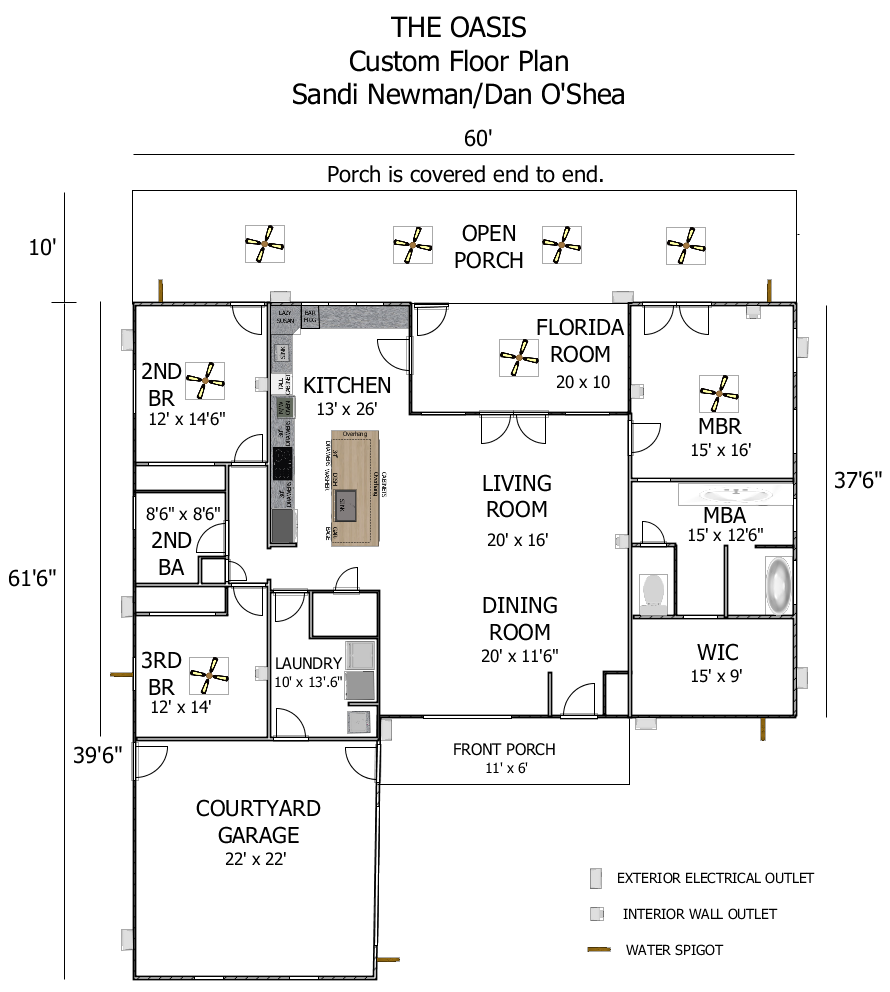
The Oasis is a custom floor plan drawn by Sandi Newman and Dan O'Shea for a new build in Palm Coast, Florida. It applies the same ideas LuMage Properties brings to its renovations, this time from a blank sheet: every room is sized for how it is actually used, the public spaces flow into one another, and the outdoors is treated as part of the living area.
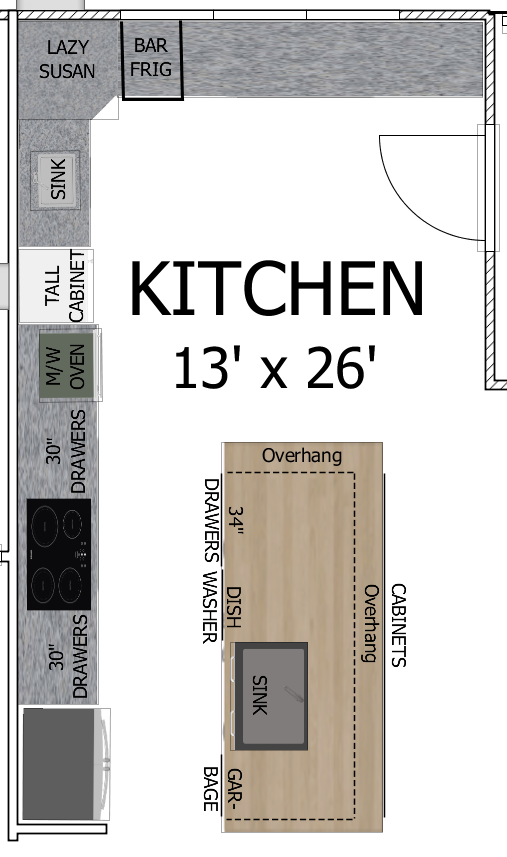
The back of the house is a single 60-foot covered porch, open end to end and fitted with ceiling fans, so the kitchen, living room, Florida room and primary bedroom all open onto shade. The kitchen runs 26 feet along one wall with a large island, a lazy Susan corner, a bar refrigerator, a tall pantry cabinet, a wall microwave and oven, 30-inch drawer banks and a cooktop, with the sink under the window.
The primary suite sits on its own side of the house with a 15 by 16 bedroom, a 15 by 12-and-a-half bath and a 15 by 9 walk-in closet. The two guest bedrooms, the second bath and a 10 by 13-and-a-half laundry room are grouped on the opposite side, next to a 22 by 22 courtyard garage that keeps the garage doors off the front elevation.
- Single-story, split-bedroom layout
- Kitchen, living and dining in one open space
- Florida room off the living room
- Ceiling fans on the porch and in every bedroom
- Exterior electrical outlets and water spigots on all sides
- Garage doors face a side courtyard, not the street
Rooms and Dimensions
| Room | Size |
|---|---|
| Open porch (covered) | 60' x 10' |
| Kitchen | 13' x 26' |
| Living room | 20' x 16' |
| Dining room | 20' x 11' 6" |
| Florida room | 20' x 10' |
| Primary bedroom | 15' x 16' |
| Primary bath | 15' x 12' 6" |
| Walk-in closet | 15' x 9' |
| Second bedroom | 12' x 14' 6" |
| Second bath | 8' 6" x 8' 6" |
| Third bedroom | 12' x 14' |
| Laundry | 10' x 13' 6" |
| Front porch | 11' x 6' |
| Courtyard garage | 22' x 22' |
3D Walkthrough
Walk room to room through the plan. Works best full screen.